19 - 21 EUR/m2
- Total available space: 15820m2
- Available floor areas: 15
- Minimum lease term: 60 months
- Direct from landlord
- Service charge: 23 PLN/m2
- Add-on factor: 3.5%
- Parking Space: 200 EUR/m
Property Details
| Status: | Existing |
| Completion date: | 2020 |
| Building Size: | 28600m2 |
| Typical floor size: | 1100m2 |
| Property class: | A |
| Property ID: | 42 |
Available Floor Areas
| Floor 13 | - 1143m2 | |
| Floor 14 | - 1143m2 | |
| Floor 15 | - 1143m2 | |
| Floor 16 | - 556m2 | |
| Floor 17 | - 565m2 | |
| Floor 18 | - 1127m2 | |
| Floor 19 | - 1127m2 |
| Floor 20 | - 1127m2 | |
| Floor 21 | - 1127m2 | |
| Floor 22 | - 1127m2 | |
| Floor 23 | - 1127m2 | |
| Floor 24 | - 1127m2 | |
| Floor 25 | - 1127m2 | |
| Floor 26 | - 1127m2 | |
| Floor 27 | - 1127m2 |
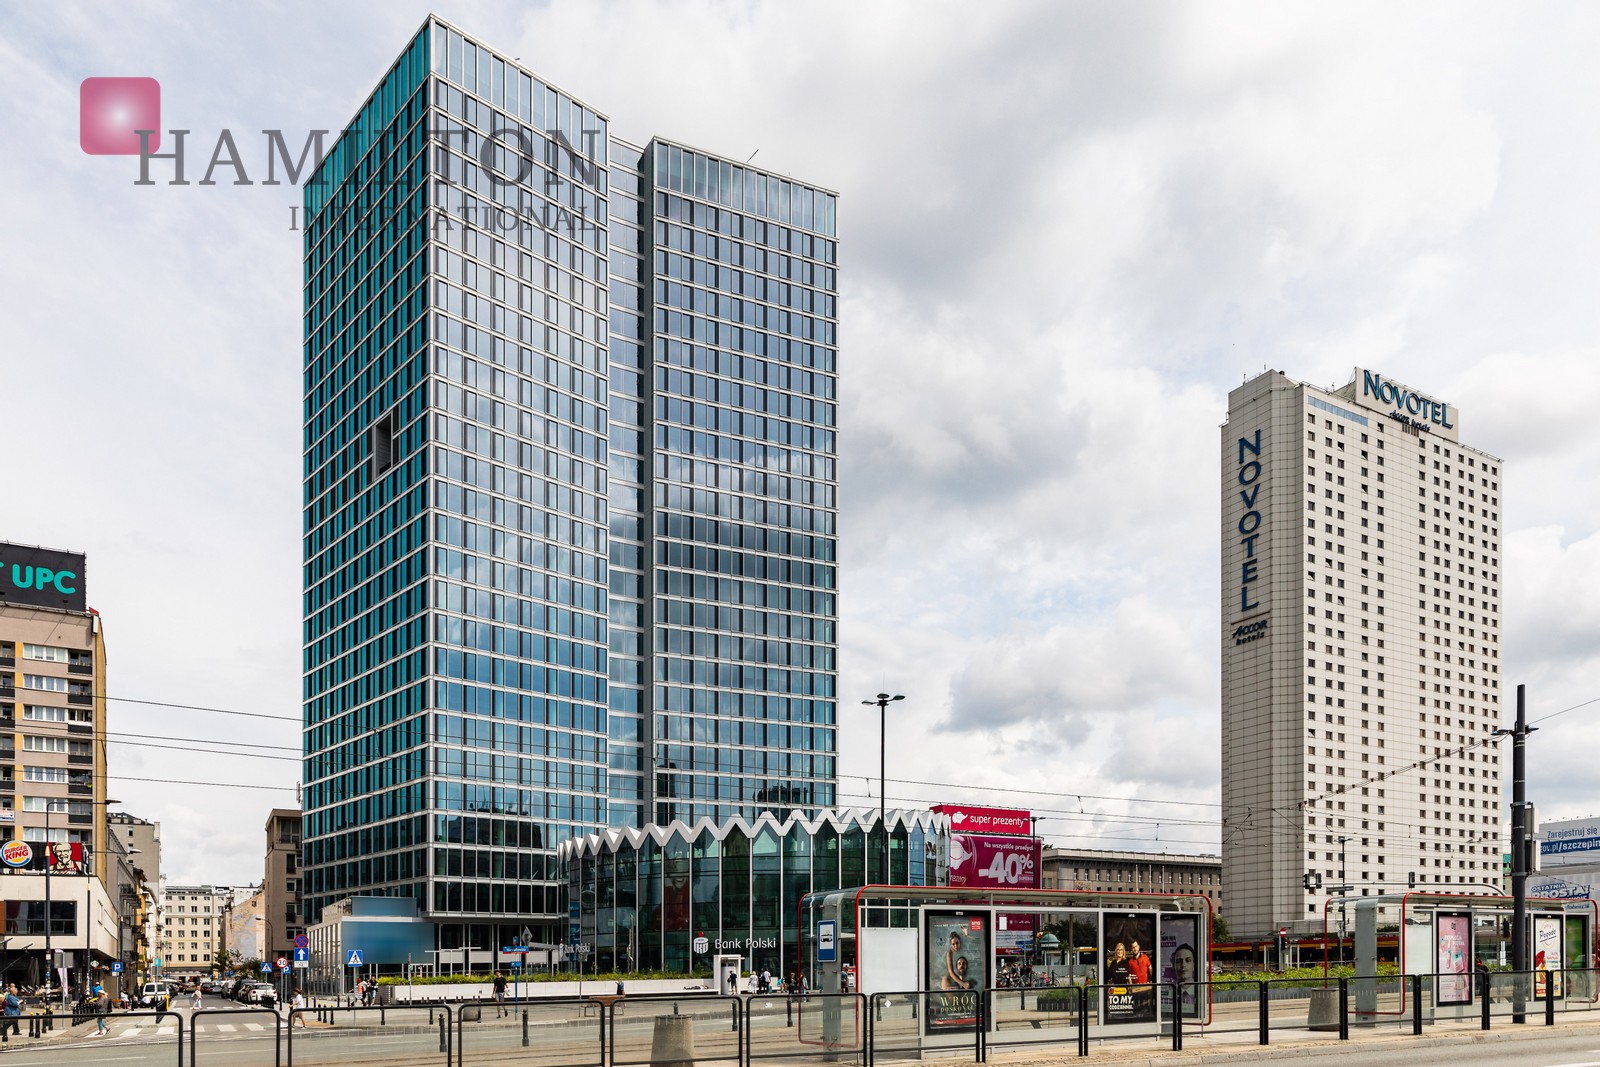
Widok Towers is one of the newest additions to the Warsaw business panorama. It is a modern office building with over 28 000m2 of office space available for rent. Additionally, there is over 3 500m2 area reserved for other commercial or service use. Widok Towers were completed in the late 2020.
Widok Towers – features
The building features 28 above-ground floors, as well as 4 underground levels with 158 parking spaces available for office workers and visitors. The tower is also be equipped with 8 high-speed elevators. Typical floor size is 1000 square meters.
Widok Tower’s standad includes:
- - air conditioning,
- - raised floors,
- - suspended ceilings,
- - sprinklers,
- - smoke detectors,
- - fiber optic cables,
- - tilt windows.
Widok Towers – location
Widok Towers is in the heart of the capital. It sits next to the Centrum metro station, at the intersection of Marszałkowska and Aleje Jerozolimskie streets. There are numerous prestigious hotels located in the immediate vicinity of the development – Mariott, Intercontinental or Novotel.